NH COLLEONI
A waterfall of light for the NH Hotel lobby
A waterfall of light for the NH Hotel lobby
SectionTitle
| Key | Value |
|---|---|
| textBlock | {
"align": "left",
"headingSize": "lg",
"headingTag": "h1",
"label": null,
"heading": "NH COLLEONI",
"body": "<p>A waterfall of light for the NH Hotel lobby</p>",
"bodySmall": null
} |
| wrapperButtons | {
"items": []
} |
| align | "left" |
SectionMediaFullWidth
| Key | Value |
|---|---|
| media | {
"type": "image",
"desktop": {
"src": "https://media.imoon.it/media/media/31mpu0od/nh1_2.jpg",
"width": 1920,
"height": 863,
"alt": "Nh1 2",
"extension": ".jpg",
"id": "14065"
},
"mobile": null
} |
Milan, Italy
NH Hotel GROUP, Madrid ES
Architetti: AAAA quattroassociati, Milano IT
Lighting concept: ESA Engineering, Milano IT
Hospitality & Wellness
SectionProjectInfo
| Key | Value |
|---|---|
| items | [
{
"title": "Location",
"text": "Milan, Italy"
},
{
"title": "Client",
"text": "NH Hotel GROUP, Madrid ES"
},
{
"title": "Credits",
"text": "<p>Architetti: AAAA quattroassociati, Milano IT</p>\n<p>Lighting concept: ESA Engineering, Milano IT</p>"
},
{
"title": "Application",
"text": "Hospitality & Wellness"
}
] |
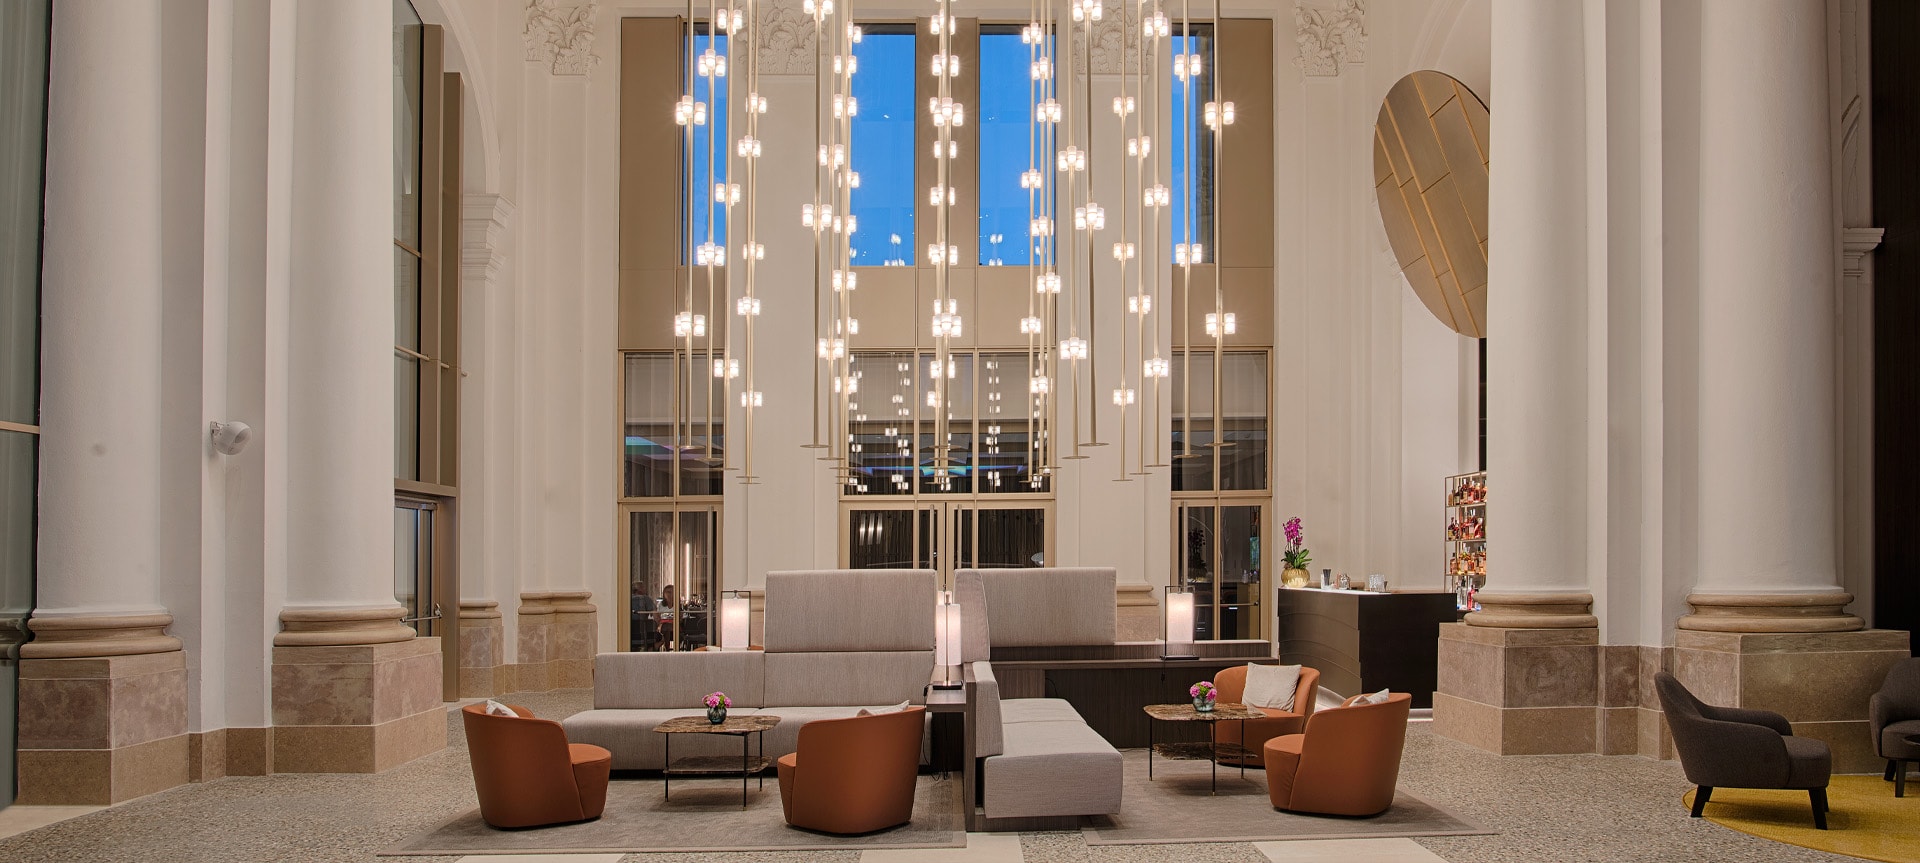
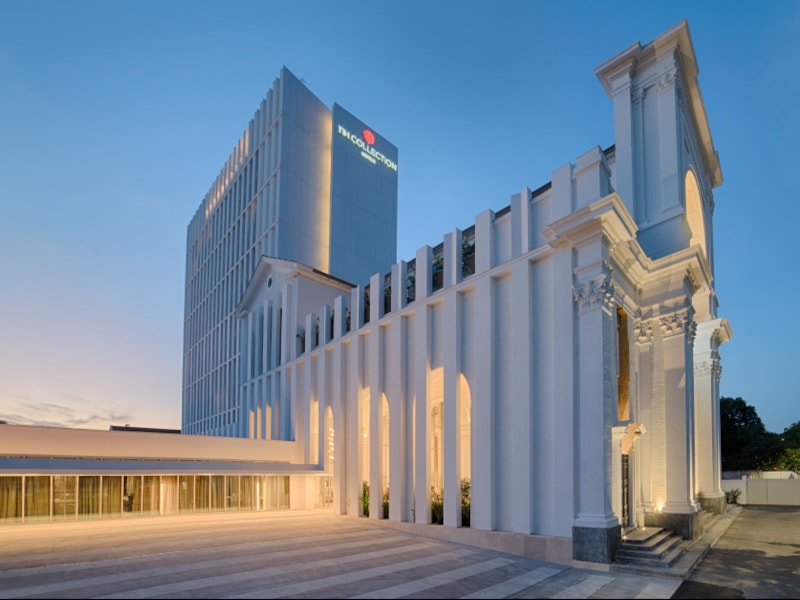
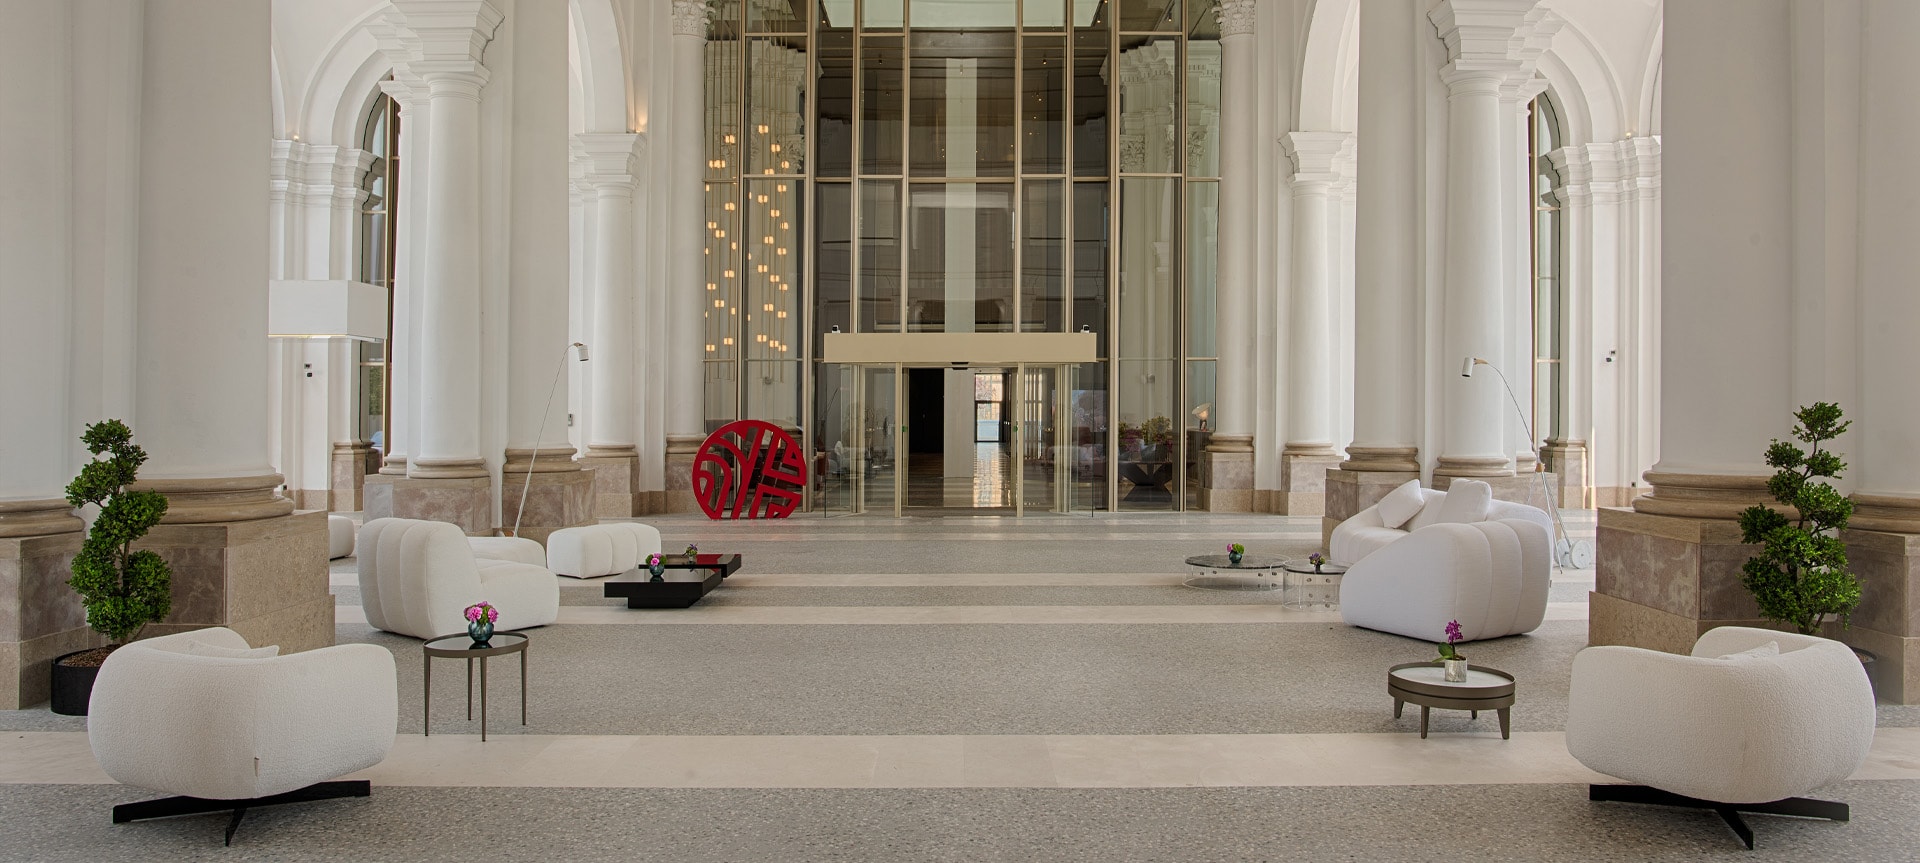
In the heart of Milan, the lobby of the NH Hotel on Via Bartolomeo Colleoni was born from an ambitious design challenge: to give identity to a space created within a deconsecrated Neo-Renaissance church. The solution? An impressive lighting installation that goes beyond simply illuminating the space it becomes its visual and emotional focal point. The lobby, a large reception area rising eleven meters high, corresponds to the intersection of the main nave and the transept of the former sacred building. The lighting design captures and interprets the symbolic value of this place through a scenographic element that evokes the iconography of the candelabrum, transforming it into a suspended work of light.
SectionTextMediaBasic
| Key | Value |
|---|---|
| textBlock | {
"align": "left",
"headingSize": null,
"headingTag": null,
"label": null,
"heading": null,
"body": "<div class=\"text-base my-auto mx-auto pb-10 [--thread-content-margin:var(--thread-content-margin-xs,calc(var(--spacing)*4))] @w-sm/main:[--thread-content-margin:var(--thread-content-margin-sm,calc(var(--spacing)*6))] @w-lg/main:[--thread-content-margin:var(--thread-content-margin-lg,calc(var(--spacing)*16))] px-(--thread-content-margin)\">\n<div class=\"[--thread-content-max-width:40rem] @w-lg/main:[--thread-content-max-width:48rem] mx-auto max-w-(--thread-content-max-width) flex-1 group/turn-messages focus-visible:outline-hidden relative flex w-full min-w-0 flex-col agent-turn\">\n<div class=\"flex max-w-full flex-col gap-4 grow\">\n<div class=\"min-h-8 text-message relative flex w-full flex-col items-end gap-2 text-start break-words whitespace-normal outline-none keyboard-focused:focus-ring [.text-message+&]:mt-1\" data-message-author-role=\"assistant\" data-message-id=\"0694641a-995a-4e25-8fe3-1bdd69685973\" data-message-model-slug=\"gpt-5-3\" data-turn-start-message=\"true\">\n<div class=\"flex w-full flex-col gap-1 empty:hidden\">\n<div class=\"markdown prose dark:prose-invert w-full wrap-break-word light markdown-new-styling\">\n<p data-start=\"0\" data-end=\"383\">In the heart of <span class=\"whitespace-normal\">Milan</span>, the lobby of the NH Hotel on Via Bartolomeo Colleoni was born from an ambitious design challenge: to give identity to a space created within a deconsecrated Neo-Renaissance church. The solution? An impressive lighting installation that goes beyond simply illuminating the space it becomes its visual and emotional focal point. The lobby, a large reception area rising eleven meters high, corresponds to the intersection of the main nave and the transept of the former sacred building. The lighting design captures and interprets the symbolic value of this place through a scenographic element that evokes the iconography of the candelabrum, transforming it into a suspended work of light.</p>\n</div>\n</div>\n</div>\n</div>\n</div>\n</div>",
"bodySmall": null
} |
| wrapperButtons | {
"items": []
} |
| medias | [
{
"type": "image",
"desktop": {
"src": "https://media.imoon.it/media/media/r51dl410/nh2.jpg",
"width": 800,
"height": 600,
"alt": "Nh2",
"extension": ".jpg",
"id": "13857"
},
"mobile": null
}
] |
| textPosition | "left" |
SectionLightboxImageGallery
| Key | Value |
|---|---|
| medias | [
{
"type": "image",
"desktop": {
"src": "https://media.imoon.it/media/media/w0yjgkcr/nh5.jpg",
"width": 1200,
"height": 675,
"alt": "Nh5",
"extension": ".jpg",
"id": "13860"
},
"mobile": null
},
{
"type": "image",
"desktop": {
"src": "https://media.imoon.it/media/media/xyepjjbl/nh6.jpg",
"width": 1200,
"height": 675,
"alt": "Nh6",
"extension": ".jpg",
"id": "13859"
},
"mobile": null
},
{
"type": "image",
"desktop": {
"src": "https://media.imoon.it/media/media/rsaih004/nh7.jpg",
"width": 1200,
"height": 675,
"alt": "Nh7",
"extension": ".jpg",
"id": "13858"
},
"mobile": null
}
] |
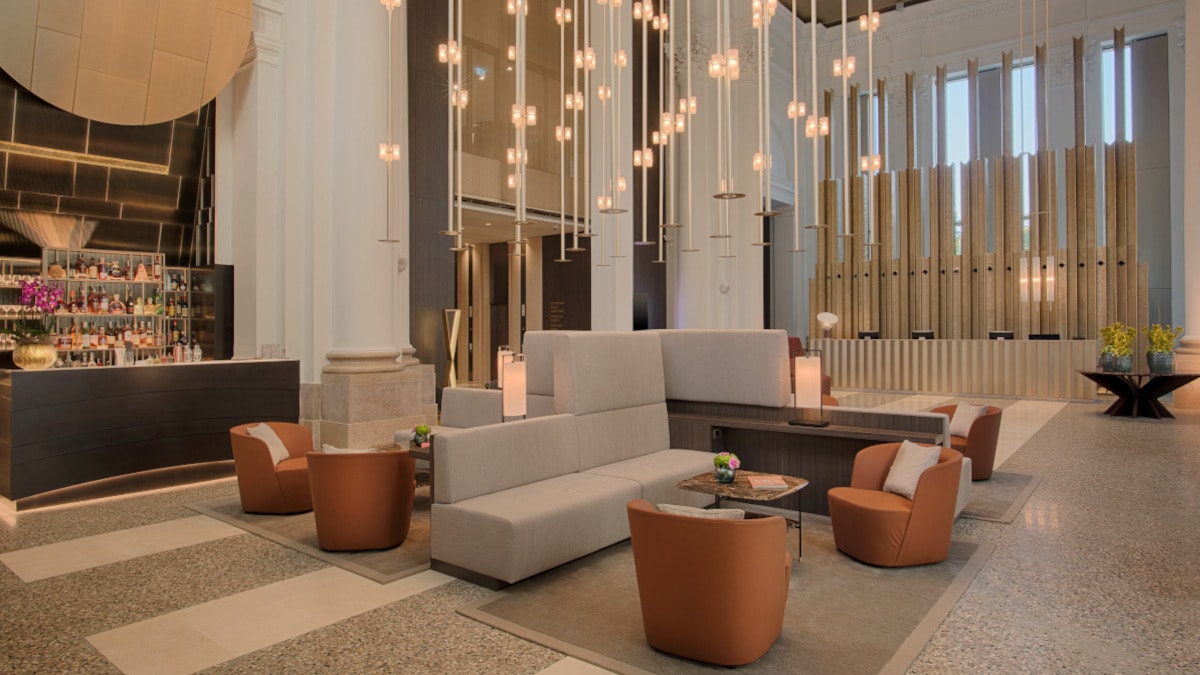
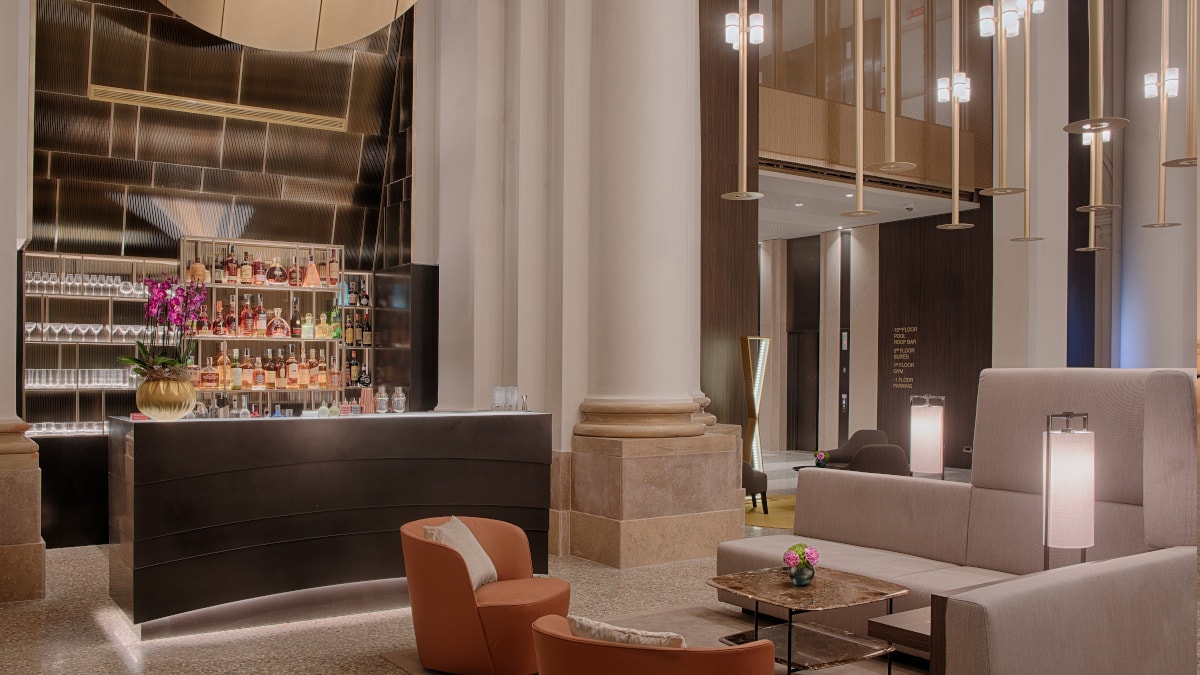
The chandelier extends vertically for eight meters, with a base measuring five meters, and is composed of a geometric structure of regular rods, along which groups of three polycarbonate cylinders float at intervals of one and a half meters.The orientation of the cylinders follows the arrangement of the axes of an equilateral triangle, creating a three-dimensional effect that enhances the perception of a cascading flow of light in motion.
SectionTextComposer
| Key | Value |
|---|---|
| textBlock | {
"align": "left",
"headingSize": null,
"headingTag": null,
"label": null,
"heading": null,
"body": "<p data-start=\"0\" data-end=\"243\">The chandelier extends vertically for eight meters, with a base measuring five meters, and is composed of a geometric structure of regular rods, along which groups of three polycarbonate cylinders float at intervals of one and a half meters.The orientation of the cylinders follows the arrangement of the axes of an equilateral triangle, creating a three-dimensional effect that enhances the perception of a cascading flow of light in motion.</p>",
"bodySmall": null
} |
| wrapperButtons | {
"items": []
} |
| medias | [] |
| subtitle | "" |
SectionMediaFullWidth
| Key | Value |
|---|---|
| media | {
"type": "image",
"desktop": {
"src": "https://media.imoon.it/media/media/psakijrv/nh3_3.jpg",
"width": 1920,
"height": 863,
"alt": "Nh3 3",
"extension": ".jpg",
"id": "14064"
},
"mobile": null
} |
To enhance the lightness of the composition, the mirrored ceiling doubles the visual perspective, making the structure appear as a boundless luminous volume extending up to eleven meters in height. The dynamic lighting control system allows the intensity of each individual group of cylinders to be adjusted, creating a sense of luminous vibration, like an ethereal cloud dissolving upwards. This lighting project, developed in collaboration with Architect Michele Reginaldi of Studio Quattroassociati, is not merely a technical solution but a true narrative of light that engages in dialogue with the memory of the place, restoring it with a new and evocative identity.
SectionTextMediaBasic
| Key | Value |
|---|---|
| textBlock | {
"align": "left",
"headingSize": null,
"headingTag": null,
"label": null,
"heading": null,
"body": "<p data-start=\"0\" data-end=\"199\">To enhance the lightness of the composition, the mirrored ceiling doubles the visual perspective, making the structure appear as a boundless luminous volume extending up to eleven meters in height. The dynamic lighting control system allows the intensity of each individual group of cylinders to be adjusted, creating a sense of luminous vibration, like an ethereal cloud dissolving upwards. This lighting project, developed in collaboration with Architect Michele Reginaldi of Studio Quattroassociati, is not merely a technical solution but a true narrative of light that engages in dialogue with the memory of the place, restoring it with a new and evocative identity.</p>",
"bodySmall": null
} |
| wrapperButtons | {
"items": []
} |
| medias | [
{
"type": "image",
"desktop": {
"src": "https://media.imoon.it/media/media/mihcddcl/nh-800x600.jpg",
"width": 800,
"height": 600,
"alt": "NH 800X600",
"extension": ".jpg",
"id": "13863"
},
"mobile": null
}
] |
| textPosition | "right" |
SectionCarouselProducts
| Key | Value |
|---|---|
| textBlock | {
"align": "left",
"headingSize": "md",
"headingTag": "h2",
"label": null,
"heading": "Related products",
"body": null,
"bodySmall": null
} |
| wrapperButtons | {
"items": [
{
"label": "See all",
"href": "/en/products/",
"target": "",
"action": "",
"guid": null
}
]
} |
| items | [] |
SectionBannerForm
| Key | Value |
|---|---|
| textBlock | {
"align": "left",
"headingSize": "md",
"headingTag": "h2",
"label": null,
"heading": "Do you have a project to complete?",
"body": null,
"bodySmall": null
} |
| formButtons | {
"items": [
"contactForm"
]
} |
| media | {
"type": "image",
"desktop": {
"src": "https://media.imoon.it/media/media/31mpu0od/nh1_2.jpg",
"width": 1920,
"height": 863,
"alt": "Nh1 2",
"extension": ".jpg",
"id": "14065"
},
"mobile": null
} |
SectionCarouselProjects
| Key | Value |
|---|---|
| textBlock | {
"align": "left",
"headingSize": "md",
"headingTag": "h2",
"label": null,
"heading": "Related projects",
"body": null,
"bodySmall": null
} |
| wrapperButtons | {
"items": [
{
"label": "See all",
"href": "/en/projects/",
"target": "",
"action": "",
"guid": null
}
]
} |
| items | [] |